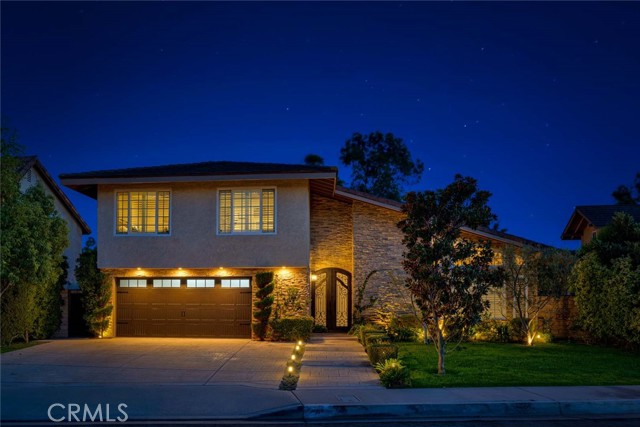
Property photo 1
4 Beds
3 Baths
2,496 sqft

$1,650,000

461 S Paseo Estrella, ANAHEIM HILLS CA, 92807

Price per sqft$661.06
Built in1976
Property size2,496 sqft
Property typeResidential

Overview

Sold

Listed Aug 19, 2026

Updated 16h ago

On a meticulously manicured Anaheim Hills street,this exceptional customized residence offers an extraordinary blend of sophistication and effortless indoor-outdoor living.Beyond the intricately detailed arched wrought-iron doors,an impressive open-concept floor plan unfolds beneath soaring ceilings,creating an atmosphere of remarkable volume and elegance.The expansive front room is currently appointed as a grand dining area and overlooks the spectacular gourmet kitchen.Designed for culinary excellence,the kitchen features soft-gray custom cabinetry,stunning quartz countertops,and professional-grade stainless-steel appliances,including an eight-burner Wolf range with double ovens and a built-in Sub-Zero refrigerator.A built-in microwave,dishwasher & wine rack,walk-in pantry,two wine refrigerators, and a deep stainless-steel farmhouse sink complete this exceptional space.The kitchen sink overlooks the stunning backyard,providing a picturesque view while preparing meals.Adjacent to the kitchen,the breakfast nook flows into the inviting family room,where a warm fireplace is framed by an impressive stacked-stone accent wall.Expansive glass doors open to a spectacular backyard designed with entertaining in mind.The outdoor living space is truly exceptional,featuring a massive covered outdoor living room,along with a covered barbecue kitchen & a dining area that create the perfect setting for year-round gatherings.Elegant sitting areas surround a beautiful fountain and raised fire pit,creating a tranquil retreat.Whether hosting family & friends or enjoying a quiet evening outdoors,this backyard offers an unparalleled setting for making lasting memories.A beautifully appointed powder room with quartz countertops and a vessel sink completes the main level.Upstairs,a hardwood-adorned staircase leads to the private living quarters.Double doors open to a luxurious primary suite, with generous space for a sitting area,home office,or both.The fully remodeled private bath has an expansive dual vanity,oversized multi-head walk-in shower,ample linen storage,and a huge walk-in closet.Three spacious secondary bedrooms share a fully remodeled bath featuring a dual vanity and walk-in shower.From the thoughtfully designed interiors to the exceptional outdoor living spaces,every element of this remarkable home reflects an extraordinary level of attention to detail and quality.Your opportunity to experience refined living-this exceptional residence is ready to be called home.

Additional information

MLS® ID
PW26176282MR

Interior Features

Bedrooms
4
Bathrooms
3
Fireplace
Yes
Cooling
Yes
Heating
Yes
Basement
No

Exterior Features

Lot Size
0.32 Acres

Other Property Details

Garage
Yes
View
Yes

Also listed on CRMLS and SDMLS

Listed by Mike Shahbazi with First Team Real Estate
Listing Contact: 714-928-4951 

Based on information from The MLSTM / Combined LA/Westside Multiple Listing Service, Inc. IDX information is provided exclusively for consumers' personal, non-commercial use, it may not be used for any purpose other than to identify prospective properties consumers may be interested in purchasing. All information is deemed reliable but not guaranteed and should be independently reviewed and verified. Property locations as displayed on any map are best approximations only and exact locations should be independently verified. All properties are subject to prior sale, change or withdrawal, and may or may not be listed by the office/agent presenting the information. Neither listing broker(s) nor Larry Sangiorgio shall be responsible for any typographical errors, misinformation, misprints and shall be held totally harmless. 

©2026 Combined L.A./Westside MLS. All rights reserved.

Data last updated 9/28/2026

.     

Powered by Luxury Presence
